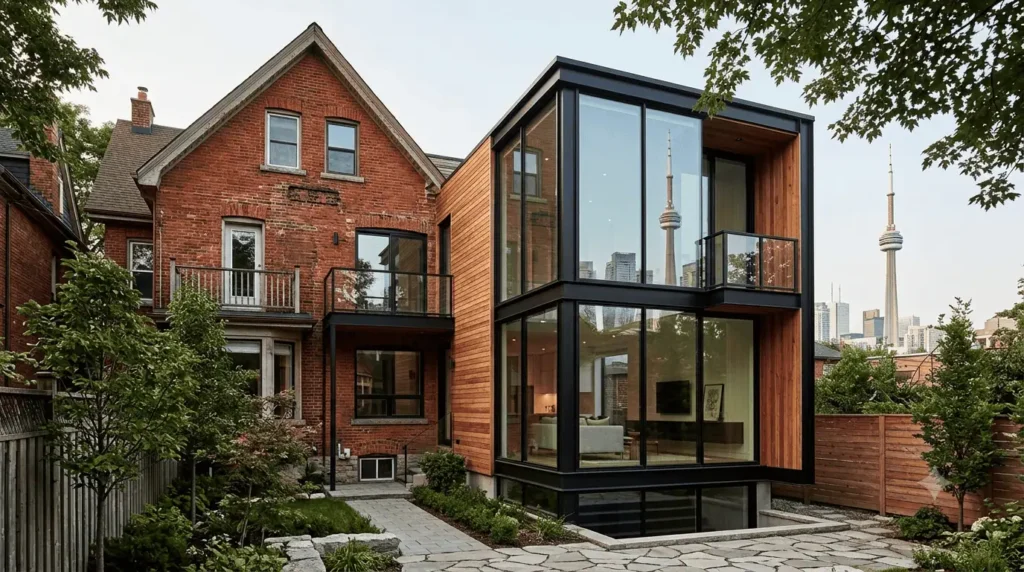
Thinking about adding space to your Toronto home? Whether you need more room for a growing family, want to add a second story, or simply dream of an open-concept living space, understanding the costs, requirements, and process in Toronto is critical to your project’s success.
In this guide, we cover everything Toronto homeowners need to know about home additions—from budgeting and design to permits and construction. We’ll break down pricing by addition type, explain Toronto-specific permitting requirements, and share insights from our 15+ years of completing home additions across Toronto, Etobicoke, and the GTA.
Types of Home Additions in Toronto
1. Rear Extensions
The most common addition type in Toronto, particularly suitable for homes with yard space.
Characteristics:
- Built behind existing structure
- Can be single or multi-story
- Maintains front facade integrity (important for heritage neighborhoods)
Toronto suitability: High—works well with Victorian detached homes in The Annex, bungalows in Etobicoke, and semi-detached homes across the GTA
Average cost: $75 – $200 per sq ft
2. Second-Story Additions
Adding a full second floor to a bungalow or single-story home.
Characteristics:
- Doubles your usable space
- Requires structural engineer assessment
- Significant permit and engineering requirements
- Most impactful addition type for increasing property value
Toronto suitability: High in established neighborhoods with lower density (bungalows in Mimico, The Kingsway)
Average cost: $200 – $400 per sq ft
3. Side Additions
Built on the side of existing structure, typically adding width.
Characteristics:
- Minimal impact on front facade
- Challenging in Toronto due to narrow lots
- Setback requirements are strict in most Toronto neighborhoods
Toronto suitability: Limited—only viable where lot width permits (minimum 30 feet recommended)
Average cost: $100 – $250 per sq ft
4. Garage Conversions
Converting an existing garage to living space (requires alternate parking provision in Toronto).
Characteristics:
- No footprint expansion
- Requires zoning variances in many Toronto neighborhoods
- Plumbing and electrical challenges (garages typically lack interior infrastructure)
Toronto suitability: Possible with proper permits, but parking restrictions make this challenging in dense areas
Average cost: $100 – $200 per sq ft
5. Sunroom/Porch Additions
Enclosed porch or sunroom extensions.
Characteristics:
- Lower-cost entry point
- Doesn’t typically require extensive structural work
- Must comply with Toronto’s building envelope requirements
Toronto suitability: High for homes with existing porch foundations
Average cost: $50 – $150 per sq ft
2026 Home Addition Cost Breakdown
Cost by Addition Type
| Addition Type | Toronto Average | Premium Range | Budget Range |
|---|---|---|---|
| Rear Single-Story (400 sq ft) | $40,000 – $80,000 | $100,000 | $30,000 |
| Rear Two-Story (800 sq ft) | $80,000 – $160,000 | $200,000+ | $60,000 |
| Second-Story (entire home) | $200 – $400/sq ft | $450/sq ft+ | $150/sq ft |
| Side Addition (200 sq ft) | $20,000 – $50,000 | $65,000 | $15,000 |
| Sunroom (200 sq ft) | $15,000 – $30,000 | $45,000 | $10,000 |
Toronto Premium: Expect costs to be 20-30% higher than rural/suburban Ontario due to labor costs, material delivery fees, and municipal complexity. See our complete residential services for related projects including kitchen renovations that often accompany additions.
Detailed Cost Components
Foundation & Structure (20-30% of total)
- Excavation and site preparation: $5,000 – $15,000
- Footings and foundation walls: $10,000 – $30,000
- Structural engineering: $3,000 – $10,000
- Framing lumber (Toronto premium pricing): $15,000 – $40,000
Insulation & Envelope (10-15%)
- Exterior insulation: $3,000 – $8,000
- Vapor barriers (critical for Toronto’s climate): $2,000 – $5,000
- Windows and doors: $8,000 – $20,000
- Roofing integration: $5,000 – $12,000
Mechanical (15-25%)
- HVAC extension or replacement: $8,000 – $25,000
- Electrical upgrades and new service: $5,000 – $15,000
- Plumbing rough-in (if adding bathroom/kitchen): $5,000 – $12,000
- ESA inspections: $300 – $800
Interior Finishing (30-40%)
- Drywall and finishing: $8,000 – $15,000
- Flooring: $5,000 – $12,000
- Painting: $3,000 – $6,000
- Cabinets and countertops: $10,000 – $30,000
- Fixtures and trim: $5,000 – $15,000
Permits & Professional Fees (5-10%)
- Building permits (Toronto): $1,000 – $5,000
- Engineering and architectural fees: $5,000 – $15,000
- Permit acquisition services: $1,500 – $3,000
- Contingency (10-15%): $8,000 – $20,000
Cost-Saving Strategies
- Plan for existing infrastructure integration—connecting to current HVAC and electrical systems is cheaper than full replacements
- Consider modular construction elements—prefabricated components can reduce costs by 10-15%
- Time your project with other renovations—combining with kitchen or bathroom work maximizes efficiency
- Work with experienced Toronto contractors—mistakes cost more than upfront expertise
Permit Requirements & Process in Toronto
When Do You Need a Permit?
In Toronto, home additions always require building permits if they involve:
- Any structural modifications
- Changes to footprint or height
- New electrical service or panel upgrades
- New plumbing fixtures
- HVAC modifications
- Changes to egress or fire safety systems
Even minor additions like enclosed sunrooms typically require permits under Toronto’s building regulations.
Toronto Building Permit Process
- Pre-Application Consultation
- Review property survey and zoning (available through Toronto Building Portal)
- Confirm setback requirements: typically 2.4m front, 1.2m side, 3m rear in residential zones
- Check heritage designation status (affects approval timeline)
- Application Submission
- Online via Toronto ePermitting system
- Required documents: site plan, structural drawings, engineering reports, specifications
- Application fee: $500 – $2,000 (varies by project size)
- Review Process
- Standard review: 4-8 weeks
- Heritage properties: 8-12 weeks (additional Heritage Preservation review)
- Complex structural work: 8-16 weeks
- Inspections Required
- Footing inspection (before concrete pour)
- Structural inspection (framing completion)
- Insulation inspection (before drywall)
- Final inspection (upon completion)
Additional Permits You May Need
| Permit | Authority | Typical Cost | Notes |
|---|---|---|---|
| Building Permit | City of Toronto | $500 – $5,000 | Based on construction value |
| Engineering Review | Private Engineer | $3,000 – $10,000 | Required for structural changes |
| Electrical Permit | ESA | $150 – $500 | Mandatory for any new electrical work |
| Plumbing Permit | City of Toronto | $200 – $800 | Required for new plumbing fixtures |
| Tree Permit | City of Toronto | $100 – $500 | Required if working near protected trees |
Our Permit Acquisition Service
We handle the entire permit process for Toronto homeowners through our comprehensive permit acquisition services. Our team has established relationships with Toronto Building Division inspectors and knows exactly what documentation is required to expedite approval.
Learn more about our permit acquisition process or see how permits factor into our kitchen renovation projects in Toronto.
Toronto Neighborhood-Specific Considerations
Downtown Toronto (The Annex, Cabbagetown, Leslieville)
Challenges:
- Narrow lots (16-30 feet typical)
- Heritage conservation districts (additional approval layers)
- Limited site access and parking
Opportunities:
- High property values justify premium additions
- Strong rental market makes basement suites attractive
- Existing infrastructure handles added load easily
Recommendation: Second-story additions are most common; rear extensions viable where laneway access permits.
Etobicoke (The Kingsway, Alderwood, Humber Bay Shores)
Challenges:
- Mature tree protection bylaws
- Flood plain considerations along the lake
- Heritage designations in established neighborhoods
Opportunities:
- Larger lot sizes accommodate extensive additions
- Waterfront properties command premium values
- Less restrictive zoning in many areas
Recommendation: Both rear extensions and second-story additions work well; always check Toronto’s flood plain maps.
North York (Yonge-Eglinton, Don Mills, Willowdale)
Challenges:
- High-rise proximity may limit height additions
- Tree preservation bylaws are strictly enforced
- Traffic and delivery logistics in dense areas
Opportunities:
- Ranch-style homes built in the 1950s-60s ideal for additions
- Excellent public transit access increases desirability
- Established neighborhood character supports premium builds
Recommendation: Side additions and rear extensions over single-story homes are most successful.
Scarborough & East York
Challenges:
- Post-war bungalows have varied foundation conditions
- Older electrical panels often need upgrading
- Longer permit processing times
Opportunities:
- Largest lot sizes in Toronto offer maximum addition potential
- Lower entry costs for homeowners
- Growing demand for multi-generational living spaces
Recommendation: Legal basement suite additions with second-story potential provide maximum ROI.
For neighborhood-specific consultations, visit our Etobicoke contractor page, Toronto contractor page, or Mimico contractor page.
How Much Value Do Home Additions Add?
According to the 2026 REAL Trends Report:
- Rear single-story additions: Average 65-85% ROI
- Second-story additions: Average 70-90% ROI (highest return in Toronto market)
- Legal basement suites: Average 80-100% ROI (especially strong in Toronto’s current market)
Toronto Value Addition Factors
- Lot size utilization: Toronto’s narrow lots mean vertical additions (second stories) typically outperform horizontal (rear) additions in ROI
- Heritage preservation: Maintaining character while adding modern amenities commands premium pricing
- Transit proximity: Homes within walking distance of TTC/subway stations see 15-25% higher ROI on additions
- Neighborhood consistency: Additions that match surrounding architectural styles perform better at resale
Maximizing ROI in Toronto
- Add functional space, not just square footage—Toronto buyers prioritize utility
- Match neighborhood character—especially critical in heritage districts like The Annex or The Kingsway
- Consider rental income potential—legal basement suites in Toronto can generate $2,000–$3,500/month
- Invest in energy efficiency—Toronto’s Green Homes program offers rebates up to $5,000 for certified improvements
Source: Toronto Real Estate Board Market Statistics 2026
Timeline Expectations
Phase-by-Phase Timeline
| Phase | Duration | Key Activities |
|---|---|---|
| Planning & Design | 4-8 weeks | Concept development, preliminary drawings, client approval |
| Permits | 4-12 weeks | Application submission, City review, revision cycles |
| Pre-Construction | 2-3 weeks | Final material orders, contractor mobilization |
| Site Preparation | 1-2 weeks | Demolition, excavation, temporary protections |
| Foundation | 2-4 weeks | Footings, foundation walls, grading |
| Structural Framing | 3-6 weeks | Floor joists, wall frames, roof structure |
| Mechanical Rough-In | 2-3 weeks | Electrical, plumbing, HVAC installation |
| Insulation & Drywall | 2-3 weeks | Insulation, vapor barriers, drywall finishing |
| Interior Finishing | 4-8 weeks | Flooring, painting, fixtures, trim |
| Final Inspections | 1-2 weeks | City and ESA final walkthroughs |
| Total Timeline | 22-52 weeks | Varies significantly by scope and permit complexity |
Permit Timeline Impact
- Standard application: 4-8 weeks review
- Heritage property: +4-6 weeks for additional review
- Structural complexity: +2-4 weeks
- Revisions required: +2-3 weeks per revision cycle
Pro tip: Start your permit application before finalizing finishes to avoid delays.
Common Mistakes & How to Avoid Them
1. Underestimating Hidden Costs
In Toronto’s older homes, structural surprises are common:
- Outdated electrical panels requiring full replacement ($5,000–$10,000)
- Plumbing lead pipes or galvanized lines ($3,000–$8,000)
- Foundation issues in century homes ($10,000–$25,000)
- Asbestos or knob-and-tube wiring ($2,000–$15,000)
Solution: Include 15-20% contingency and conduct thorough pre-construction assessments.
2. Ignoring Neighborhood Compatibility
Toronto’s heritage districts (like The Annex, Kingsway, Mimico Avenue) have strict architectural guidelines.
Solution: Engage with Heritage Preservation Services early in the design process and ensure your addition complements existing architecture.
3. Skipping Proper Engineering
Structural modifications without proper engineering lead to costly rework, permit denials, and safety hazards.
Solution: Always engage a licensed structural engineer for any load-bearing changes. We work with trusted engineers familiar with Toronto’s building stock.
4. Not Accounting for Toronto’s Climate
Toronto’s freeze-thaw cycles require proper insulation, vapor barriers, and drainage planning.
Solution: Ensure your addition meets or exceeds Ontario Building Code requirements for thermal performance and moisture management.
5. Hiring Based on Price Alone
Toronto’s competitive market means low bidders often cut corners or lack local experience.
Solution: Verify licensing, insurance ($2M+ liability recommended), WSIB coverage, and references from Toronto projects specifically.
Frequently Asked Questions
Ready to Plan Your Toronto Home Addition?
Whether you’re considering a rear extension, second-story addition, or luxury kitchen expansion, accurate planning starts with understanding your specific requirements and costs.
Get your free, detailed consultation from our team of experienced Toronto general contractors. We handle everything from initial concept through permit acquisition to final walkthrough, ensuring your home addition is completed on time and within budget.
Contact us today for your free consultation and receive a comprehensive cost breakdown specific to your Toronto property.
Kevin Richards, Founder & Lead General Contractor Rich by Design Inc. – Serving Toronto, Etobicoke, and the GTA since 2011 +1 (416) 565-1945
This guide was last updated August 2026 based on current Toronto Building Division requirements and 2026 market pricing data. For the most current permit fees, zoning requirements, and building codes, consult the City of Toronto Building Division website and Toronto’s development hub.